Commercial Kitchen Exhaust Fan Sizing: Airflow and Duty
Prepare kitchen exhaust fan selection with the cookline, hood duty, design airflow, system pressure losses, grease requirements, make-up air and access.
Commercial kitchen exhaust fan sizing should start before a buyer compares fan CFM. A restaurant needs to describe the cookline, hood type, appliance duty, grease and heat load, duct route, static pressure, make-up air, discharge point, access, voltage, and daily operating pattern. Without those inputs, a high free-air CFM number can still become a weak installed system.
Prepare the fan inquiry with hood drawings, the appliance schedule and the required exhaust duty. Review the Exhaust Fan Series and kitchen exhaust application against those requirements, then request model documents through technical resources.
Use this article as an inquiry checklist, not as a hood-design calculator. Final hood sizing, fire-protection review, grease-exhaust compliance, AHJ approval, static-pressure calculation, and restaurant exhaust design should be confirmed by qualified mechanical professionals and project documents. MIWIND can help buyers organize the exhaust-fan discussion once the cookline, duct route, duty point, and document requirements are clear.
Why Free-Air CFM Is Not Enough
The easiest sizing mistake is comparing fans only by free-air airflow. Free-air CFM describes a fan without the real resistance created by hoods, ducts, elbows, dampers, discharge fittings, roof caps, filters, dirty screens, and installation effects. A restaurant does not operate in free air.
In a kitchen, the practical question is not "which fan has the largest advertised number?" The question is "which fan can move the required air at the pressure created by this installed path?" That means airflow and pressure must be reviewed together.
Restaurant ventilation is a system conversation. Exhaust, make-up air, hoods, fans, controls, and building comfort interact. A fan quote that ignores the rest of the system may look simple but fail during peak service.
Data to Collect Before Choosing an Exhaust Fan
Before asking for a fan recommendation, collect the data that changes installed performance. Even when the final hood design is handled by a mechanical engineer or hood specialist, a better inquiry helps MIWIND understand the application and avoid a shallow CFM comparison.
Hood and Appliance Context
Start with the cooking operation. A bakery oven, wok line, fryer bank, griddle, rotisserie, dishwasher area, and steam table do not create the same exhaust challenge. The hood type, appliance duty, operating hours, and cooking intensity shape the fan conversation.
Send:
- Hood type if known, and whether it is a grease, heat, steam, or general ventilation application.
- Appliance lineup, including fryer, range, griddle, oven, wok, dishwasher, or rotisserie details.
- Peak cooking periods and whether all equipment runs together.
- Grease, smoke, heat, steam, odor, or moisture complaints.
- Hood drawings, equipment schedules, or consultant notes if available.
Hood performance depends on capture conditions, cross-drafts, airflow, and position. MIWIND can help with exhaust-fan inquiry inputs, but hood design and restaurant code design should stay with the project engineer, hood specialist, and local reviewer.
Duct Route, Elbows, and Discharge Point
The duct path can decide whether a fan selection is realistic. A short direct discharge is different from a long duct run with several elbows, a roof penetration, a vertical riser, dampers, and access restrictions.
Document:
| Field | What to send |
|---|---|
| Duct route | Length, diameter or section size, vertical rise, horizontal run, and drawing if available. |
| Fittings | Elbows, transitions, dampers, filters, access doors, guards, or silencers. |
| Discharge point | Wall, roof, shaft, exterior louver, canopy, or shared discharge route. |
| Restrictions | Tight shafts, low ceilings, ceiling voids, tenant constraints, or roof access limits. |
| Existing system | Current fan model, age, vibration, noise, cleaning condition, and known airflow problems. |
A buyer who sends only "we need 2,000 CFM" is asking for a guess. A buyer who sends the duct route lets the supplier and contractor discuss a real duty point.
Static Pressure and Project Airflow Requirements
The fan must produce enough pressure to overcome the installed system losses at the design airflow. Specify whether the fan data uses static or total pressure and keep the calculation on the same basis. Include hood, duct, fitting and discharge losses, as well as installation effects near the fan.
Ask the contractor or designer for:
- Required airflow at the hood or branch.
- Estimated external static pressure.
- Whether the value includes filters, dampers, hoods, fittings, and discharge accessories.
- Whether the system has balancing dampers or shared branches.
- Whether the operating point is based on clean or dirty conditions.
If static pressure is not known, say so plainly in the inquiry. MIWIND can still discuss product paths, but final fan selection will need more project data.
Grease Duty Comes Before Fan Format
Separate grease-laden cooking exhaust from general room exhaust and heat or moisture exhaust. A standard bathroom, ceiling or inline ventilation fan is not automatically suitable for a cooking-hood duct. The selected fan and exhaust assembly must have the documented construction, temperature capability, cleaning access and approvals required for the project. Ask the designer to identify the duty and acceptance criteria before comparing wall, roof or inline formats.
For grease exhaust, do not add ordinary dampers, screens, silencers or other accessories solely because they appear in a general ventilation catalog. Each component must be permitted and suitable for that exhaust system.
Wall, Roof, and Ducted Fan Formats
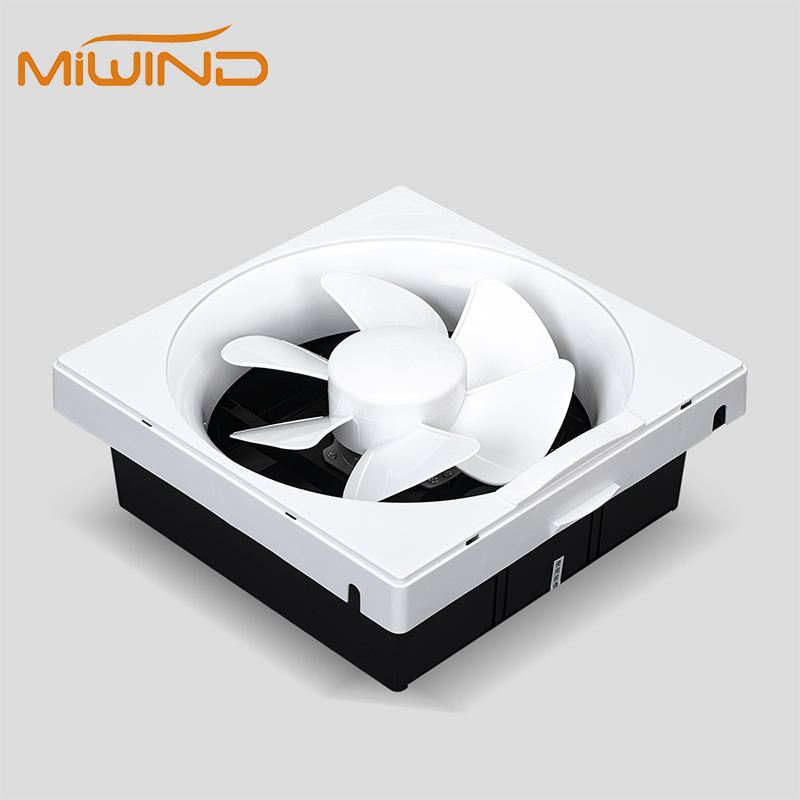
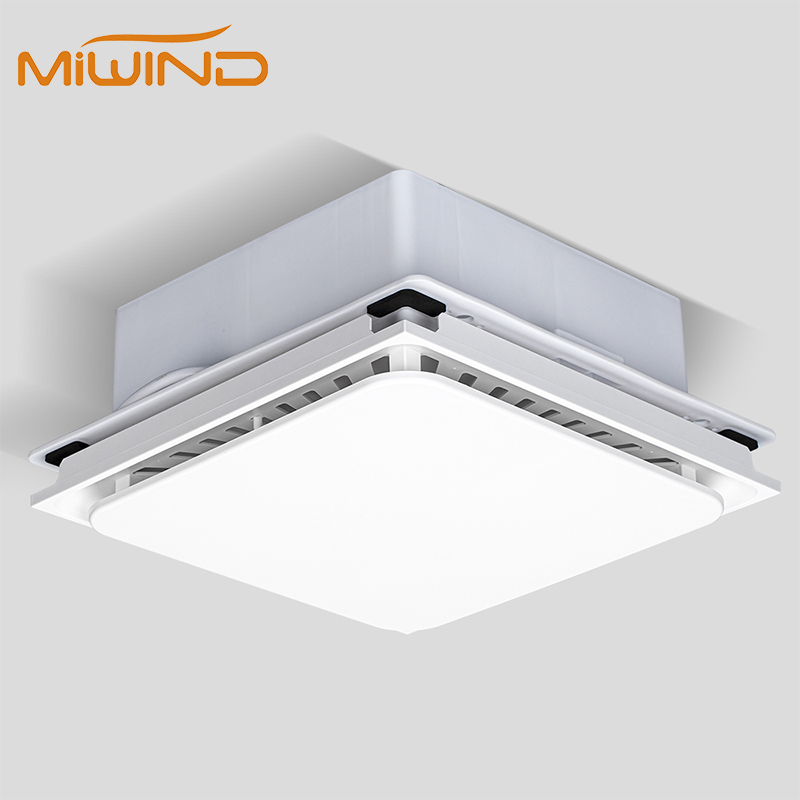
MIWIND's local page describes the Exhaust Fan Series as wall, roof, and ducted exhaust fan products for commercial and industrial ventilation. For restaurant projects, the format should follow the installation path, maintenance access, discharge requirement, noise risk, and contractor design.
Use this comparison as an inquiry organizer, not as a universal rule:
| Format discussion | When it may enter the conversation |
|---|---|
| Wall exhaust | Shorter paths, exterior wall access, side discharge, or renovation constraints. |
| Roof exhaust | Roof discharge, vertical risers, odor discharge planning, and roof maintenance access. |
| Ducted or inline exhaust | Long routes, concealed ducts, ceiling voids, or remote fan placement discussions. |
| Ceiling or cabinet exhaust | Smaller auxiliary areas, public-space ventilation, or non-hood extraction tasks. |
Before choosing the final format, confirm code review, grease handling, discharge clearance, roof structure, wiring, and maintenance requirements. If grease-rated approval is required, request model-specific documentation instead of relying on a general product category.
Voltage, Access, Noise, and Maintenance
Kitchen fans run in demanding daily conditions. A good selection package should include operational details that are easy to forget during price comparison:
- Available power and voltage, if known.
- Indoor or outdoor installation environment.
- Cleaning access and service clearance.
- Noise sensitivity near dining, neighbors, hotel rooms, or service counters.
- Motor durability expectations and daily operating hours.
- Maintenance staff access to filters, ducts, fan housing, and wiring.
- Required documents before approval, such as catalog pages or installation notes.
For sound, pressure, motor, and installation details, request the available product document for the quoted MIWIND model before approval.
When MIWIND Exhaust Fan Series Fits
The MIWIND Exhaust Fan Series belongs in the project conversation when the buyer has enough information to discuss installed exhaust needs rather than only catalog airflow. For restaurant buyers, that means matching the fan format to the kitchen duty, duct route, discharge path, service access, power, and required documents.
For restaurant buyers, the most natural fit is a product review after these inputs are gathered:
- What is being exhausted: grease, smoke, heat, steam, odor, moisture, or general air?
- Where is the fan installed: wall, roof, duct, ceiling, cabinet, shaft, or exterior area?
- What pressure will the fan see after ducts, fittings, hoods, and discharge are included?
- How often does the system run, and how easy is maintenance access?
- What documents are required before purchasing?
Use downloads and the exhaust fan catalog to review available MIWIND support documents. Use Contact Us when the project needs a quote discussion.
Make-Up Air and Installation Coordination
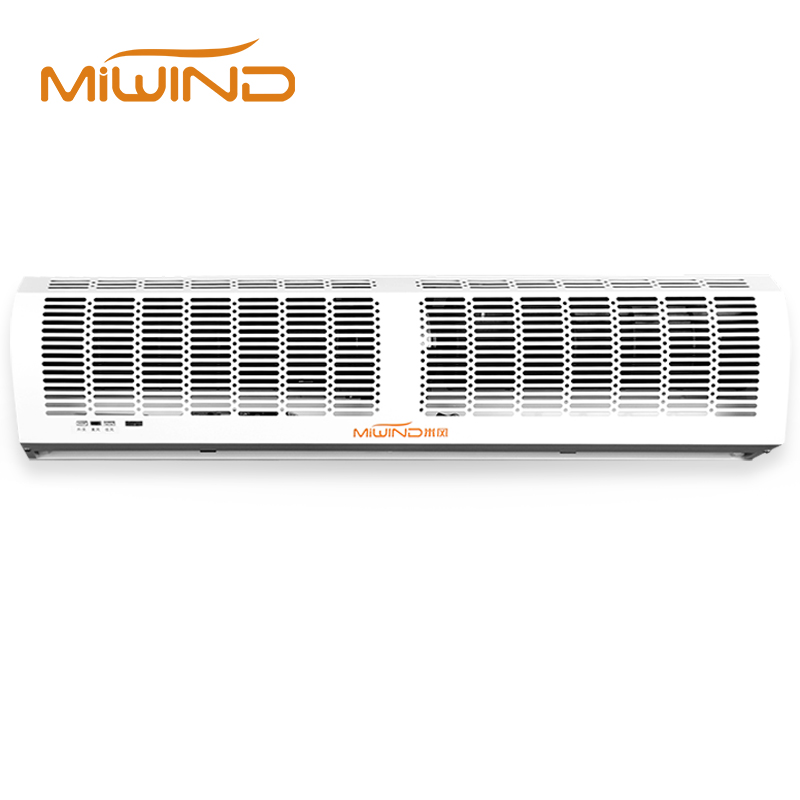
Kitchen exhaust removes air from the building. That removed air must be replaced through planned supply, make-up air, or transfer air. If the restaurant exhaust fan pulls more air out than the building replaces, the restaurant may experience hard doors, drafts, weak capture, odor migration, or air curtains that appear to underperform.
Replacement air should be confirmed before the buyer treats a larger exhaust fan as the answer. MIWIND can discuss exhaust fan selection and kitchen airflow product paths, while make-up-air equipment design and building balance calculations should be handled by the project HVAC team.
For pressure symptoms at restaurant doors, see kitchen exhaust negative pressure and fly ingress. Use this guide when the immediate task is preparing buying data for the exhaust fan inquiry.
Buyer Checklist Before Inquiry
Use this checklist before asking for a restaurant exhaust fan recommendation:
| Area | Send this information |
|---|---|
| Kitchen operation | Menu type, appliance list, hood type, grease/steam/heat/odor notes, and peak hours. |
| Airflow requirement | Required CFM if known, who calculated it, and whether it is per hood, branch, or total system. |
| Pressure | Estimated static pressure, duct restrictions, filters, dampers, and discharge accessories. |
| Duct and discharge | Drawings, photos, length, elbows, roof/wall discharge, shafts, and access issues. |
| Fan format | Wall, roof, ducted, ceiling, or cabinet preference, plus reason for that format. |
| Power and controls | Voltage, wiring notes, run schedule, interlock requirements, or control signals. |
| Documents | Catalog, installation notes, maintenance expectations, certificates, or consultant submittal needs. |
If the project references NFPA 96 or local fire-protection rules, include the exact requirement in the RFQ. A product quote should not be treated as fire-code approval; the project team and local reviewer must confirm the required documentation.
FAQ
Is sizing the same as choosing the highest CFM?
No. The fan must be considered with duct resistance, static pressure, hood context, make-up air, discharge location, access, controls, and daily operation. Free-air CFM alone can be misleading.
Can MIWIND calculate my restaurant hood airflow?
MIWIND can discuss exhaust fan product fit after receiving hood and cookline details. Final hood airflow, code-design calculations, and approval documents should be confirmed by qualified mechanical review.
What should I send before asking for a quote?
Send appliance lineup, hood details, duct drawings, required airflow, estimated static pressure, installation format, discharge point, power, controls, access, photos, and document requirements.
Does make-up air affect fan selection?
Yes. Make-up air affects pressure, comfort, capture, door behavior, and installed performance. MIWIND can discuss exhaust-side product fit, but final balance design belongs with the project HVAC or mechanical team.
Next Step
Use Contact Us to send hood and cookline details. Include kitchen drawings, appliance schedule, duct route, fan location, static pressure if known, discharge point, power, access, noise concerns, make-up air notes, photos, and required catalog or approval documents.