Measure a Commercial Entrance for an Air Curtain Quote
Prepare doorway dimensions, mounting conditions, traffic, controls, utilities and site photos for an air-curtain quote review.
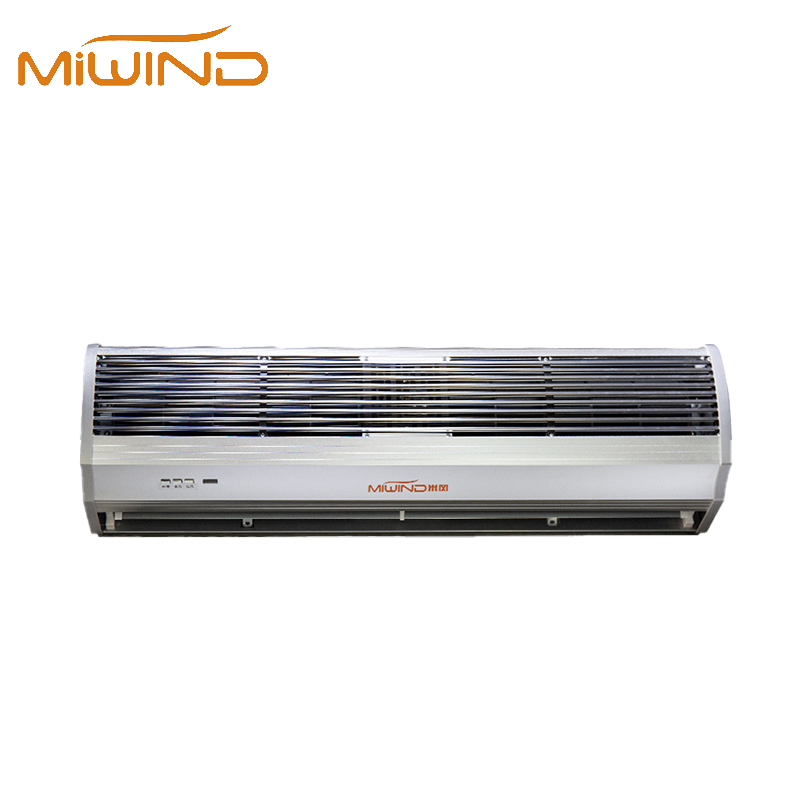
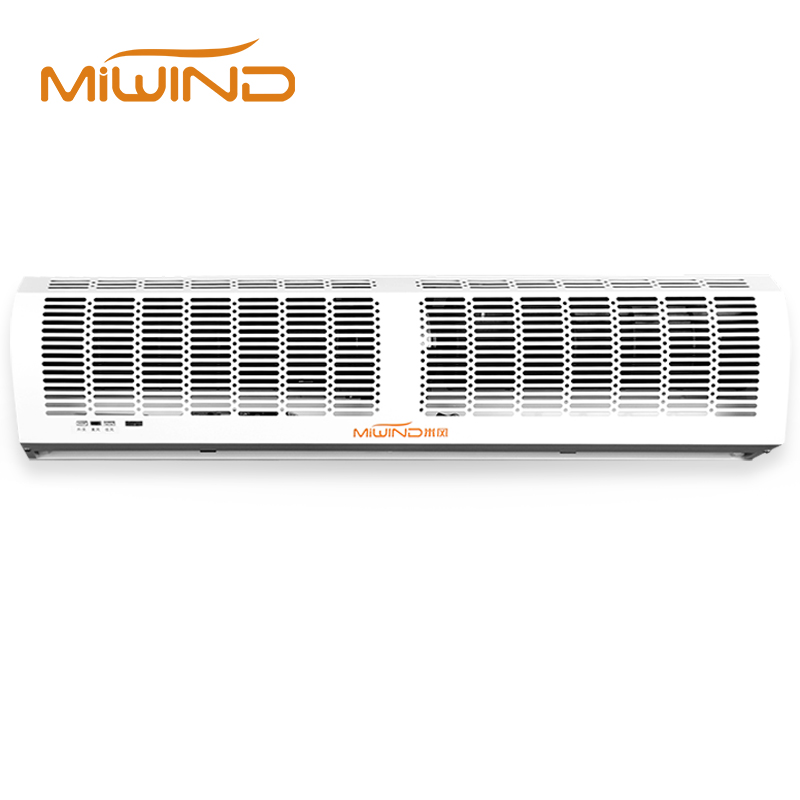
Accurate commercial air curtain door measurement makes the quotation process faster and more useful. A supplier cannot recommend the right air curtain from doorway width alone. The team also needs installation height, mounting conditions, door behavior, voltage, traffic frequency, control needs, and the problem the buyer is trying to solve.
This checklist is for quote preparation, not final engineering approval. It helps facilities managers, purchasing teams, contractors, and distributors send MIWIND the information needed for an informed review before model selection.
Why Doorway Measurements Matter Before a Quote
A commercial entrance is not just an opening in a wall. It is part of the building's pressure, comfort, and traffic pattern. A storefront door, hotel entrance, mall corridor, service door, and public-building lobby can all need different air curtain approaches.
If the inquiry says only "quote an air curtain for a 1.5 m door," the supplier still has to ask follow-up questions. Where will the unit mount? How high is the discharge point? Is there enough header space? Does the customer need ambient or heated air? Is the door automatic? Is the building under negative pressure? Does the buyer need documents for a code or consultant review?
Good measurements reduce that back-and-forth. They do not replace final model checking, but they let the supplier identify obvious mismatches early.
Basic Doorway Measurements to Collect
Use this table before sending a quote request.
| Field | What to measure or describe | Why it matters |
|---|---|---|
| Doorway clear width | The full width of the opening to be protected | Helps define the minimum coverage target |
| Installation height | Distance from the planned discharge point to the floor | Affects air stream selection and performance review |
| Header clearance | Space above the opening for the unit and brackets | Determines whether standard mounting is possible |
| Door type | Sliding, swinging, roll-up, revolving, service door, or window | Affects controls and mounting decisions |
| Traffic frequency | Low, medium, high, or continuous door cycles | Helps decide controls, durability, and airflow expectations |
| Indoor/outdoor conditions | Heat, cold, humidity, wind, dust, insects, odor, or pressure symptoms | Clarifies whether this is comfort, energy, insect, or separation work |
| Voltage and phase | Available power at the site | Prevents quoting a model that does not fit the electrical plan |
| Heat requirement | Ambient, electric heat, hot water, steam, or other project need | Avoids late changes in price and specification |
| Control preference | Door switch, remote, timer, BMS, or continuous operation | Supports wiring and controls planning |
| Quantity and destination | Number of openings and delivery market | Helps with documentation, packaging, and production review |
MIWIND's FAQ content already reflects this workflow: buyers should share doorway width, installation height, indoor and outdoor conditions, voltage, and traffic frequency before air curtain selection.
Photograph or Describe the Mounting Conditions
Measurements are stronger when paired with photos. A front photo and two side-angle photos can reveal obstacles that are easy to miss on a spreadsheet.
Look for:
- Door tracks or rolling-door hardware.
- Automatic door sensors or operators.
- Signs, lighting, decorative panels, or soffits.
- Sprinkler pipe, cable tray, ductwork, or low beams.
- Uneven ceiling depth.
- Limited access for service.
- Glass storefront mullions or weak mounting surfaces.
- Existing heaters, cameras, or access-control devices.
Powered Aire's selection guidance emphasizes mounting close to the opening and considering obstructions such as door tracks, sensors, operators, and pipes. That same logic applies to MIWIND quote preparation. If the unit has to sit far away from the opening, say so early.
Extra Data for Recessed or Ceiling Projects
Recessed and ceiling-supported air curtain projects need more detail than exposed wall-mounted units. The buyer should provide:
- Ceiling depth.
- Available service access.
- Doorway width.
- Installation height.
- Finish expectations.
- Control preference.
- Whether the air curtain should be visually concealed.
- Photos of the ceiling cavity or reflected ceiling plan when available.
MIWIND's support material notes that recessed projects should share ceiling depth, doorway width, installation height, control preference, and finish expectations so the team can review suitable recessed or in-ceiling options.
If the design team wants the air curtain to disappear into the ceiling, do not wait until after price comparison to mention it. Concealed installation affects dimensions, access, coordination, and sometimes product family.
Controls and Project Requirements to Share
Share the expected operating sequence, such as door-activated operation, a manual switch, a timer, variable speed, or a building-management interface. If a code exception, standard, or project specification applies, ask the project designer which control sequence and documents are required.
Tell the supplier whether you expect:
- Door-activated operation.
- Manual switch.
- Timer or delay.
- Remote control.
- Building management system interface.
- Variable speed.
- Heated operation only during cold periods.
- Continuous operation during business hours.
Also explain the business context. A hotel lobby may prioritize comfort and sound. A retail entrance may prioritize customer flow and dust reduction. A service door may prioritize insects and odor control. A public-building entrance may need stronger documentation for review.
How MIWIND Uses Your Measurements
Start with the current MIWIND air-curtain product information, then ask the team to confirm which models and documents match the measured opening, mounting position, utilities, controls, and site conditions. Check model-specific ratings before comparing performance.
When you send complete measurements, MIWIND can review whether the project is likely to fit a crossflow, centrifugal, heated, or industrial path. The team can also ask for missing data before a quote is issued. That is better than quoting the wrong unit and discovering the problem at installation review.
For early research, buyers can browse commercial air curtain solutions, open the air curtain catalogue, or review technical resources. When ready, send the measurement package through contact MIWIND.
Sample RFQ Note You Can Send
Use this format when the project is still early:
We need an air curtain recommendation for a commercial entrance. Doorway clear width is [value]. Planned installation height is [value] from discharge point to floor. Header clearance is [value]. Door type is [sliding/swinging/roll-up/etc.]. Traffic is [low/medium/high]. Available power is [voltage/phase]. The entrance problem is [cold draft/insects/dust/odor/comfort/space constraint]. Heating is [required/not required/unknown]. Control preference is [door switch/BMS/manual/unknown]. Photos and drawings are attached.
If the project is connected to a vestibule-exception review, add the exact code or consultant language. If AMCA documentation is mentioned, also read what to verify about AMCA-certified air curtains.
What This Checklist Cannot Confirm
This checklist does not confirm final model selection. It also cannot approve a code path. A final recommendation may still require model data, local code review, installation drawings, control details, commissioning requirements, and consultant approval.
It also cannot solve building pressure problems alone. If a strong exhaust fan creates negative pressure, if wind moves through two opposite open doors, or if the air curtain is mounted too far from the opening, product selection may need a broader building-airflow conversation.
That is why the best quote request includes both measurements and symptoms.
Related Entrance Airflow Strategy Guides
If you are deciding whether an air curtain or vestibule belongs in the entrance design, start with Air Curtain vs Vestibule for Commercial Entrances.
If your consultant or buyer mentions AMCA documentation, read AMCA-Certified Air Curtains: What Commercial Entrance Buyers Should Verify.
For catalog-based product research, browse MIWIND air curtain series and the download center.
FAQ
What measurements are needed for a commercial air curtain quote?
Send doorway width, installation height, header clearance, door type, traffic frequency, indoor/outdoor conditions, voltage, heating requirement, controls, quantity, and photos.
Is doorway width enough to select an air curtain model?
No. Width helps define coverage, but installation height, mounting conditions, controls, voltage, and entrance environment are also required for meaningful review.
What installation height should be measured?
Measure from the planned air discharge point to the floor. If you are unsure where the unit can mount, provide photos and header/ceiling dimensions so the supplier can review options.
What extra information is needed for recessed projects?
Provide ceiling depth, service access, doorway width, installation height, finish expectations, and control preference. Recessed projects need early coordination with the ceiling design.
Should buyers include voltage and traffic frequency?
Yes. Voltage affects product configuration, and traffic frequency affects controls, durability expectations, heat decisions, and comfort requirements.
Does this checklist guarantee final selection or code approval?
No. It prepares the quote review. Final selection and code approval depend on the exact model, project documents, local requirements, installation, controls, and commissioning.
Submit Doorway Measurements
Use the MIWIND contact page to send doorway width, installation height, header clearance, voltage, traffic frequency, control preference, heat requirement, entrance photos, and any project document requirements. The more complete the input, the faster the team can review a suitable air curtain path.